Page 1
ASCE SUSTAINABLE COMPETITION 2025 PRESENTED BY: Team GENZ Abhisek Tiwari Bivek Basnet Nikesh Basnet Sabin Khatri Saurav Timilsina COURSE INSTRUCTOR Elizabeth Matthews 1



Page 2
Table of Contents Team Organizational Chart .......................................................................................... 5 Project Approach ......................................................................................................... 6 Stormwater Management ......................................................................................... 8 Fire Safety ................................................................................................................ 9 Water Calculation for Cooling infrastructure and Daily Use .................................... 10 ENVISION Justification .............................................................................................. 14 A. Quality of Life .................................................................................................. 14
- Wellbeing ........................................................................................................ 14 QL 1.1 Improve Community Quality of Life (26/26 Points) ................................. 14 QL 1.2 Enhance Public Health and Safety (20/20 Points) .................................. 14 QL 1.3 Improve Construction Safety (14/14 Points) .......................................... 14 QL 1.4 Minimize Noise and Vibration (12/12 Points) .......................................... 14 QL 1.5 Minimize Light Pollution (12/12 Points) .................................................. 14
- MOBILITY ........................................................................................................ 15 QL 2.1 Improve Community Mobility and Access (14/14 Points) ....................... 15 QL 2.2 Encourage Sustainable Transportation (16/16 Points) ........................... 15 QL 2.3 Improve Access and Wayfinding (14/14 Points) ..................................... 15
- COMMUNITY ................................................................................................... 15 QL 3.1 Advance Equity and Social Justice (18/18 Points) .................................. 15 QL 3.2 Preserve Historic and Cultural Resources (18/18 Points) ....................... 15 QL 3.3 Enhance Views and Local Character (14/14 Points) ............................... 16 QL 3.4 Enhance Public Space and Amenities (14/14 Points) ............................. 16 B. Leadership ...................................................................................................... 16
- COLLABORATION ............................................................................................ 16 LD 1.1 Provide Effective Leadership and Commitment (18/18 Points) .............. 16 LD 1.2 Foster Collaboration and Teamwork (18/18 Points) ................................ 16 LD 1.3 Provide for Stakeholder Involvement (18/18 Points) .............................. 16 LD 1.4 Pursue Byproduct Synergies (18/18 Points) ........................................... 16 2
Page 3
- PLANNING ...................................................................................................... 17 LD 2.1 Establish a Sustainability Management Plan (18/18 Points) ................... 17 LD2.2 Plan for Sustainable Communities (12/16 Points) .................................. 17 LD2.3 Plan for Long-Term Monitoring and Maintenance (12/12 Points) ............. 17 LD2.4 Plan for End-of-Life (14/14 Points) .......................................................... 17
- ECONOMY ....................................................................................................... 17 LD3.1 Stimulate Economic Prosperity and Development (20/20 Points) ........... 17 LD3.2 Develop Local Skills and Capabilities (16/16 Points) .............................. 18 LD3.3 Conduct a Life-Cycle Economic Evaluation (14/14 Points) ..................... 18 C. Resource Allocation ........................................................................................ 18
- MATERIALS ...................................................................................................... 18 RA1.1 Support Sustainable Procurement Practices (12/12 Points) ................... 18 RA1.2 Use Recycled Materials (16/16 Points) ................................................... 18 RA1.3 Reduce Operational Waste (14/14 Points).............................................. 18 RA1.4 Reduce Construction Waste (16/16 Points)............................................ 19 RA1.5 Balance Earthwork On Site (8/8 Points) .................................................. 19
- ENERGY .......................................................................................................... 19 RA2.2 Reduce Construction Energy Consumption (12/12 Points) ..................... 19 RA2.3 Use Renewable Energy (20/24 Points) .................................................... 19 RA2.4 Commission and Monitor Energy Systems (14/14 Points) ....................... 19
- Water .............................................................................................................. 20 RA3.1 Preserve Water Resources (5/12 Points) ................................................ 20 RA3.2 Reduce Operational Water Consumption (9/22 Points) .......................... 20 RA3.3 Reduce Construction Water Consumption (3/8 Points) .......................... 20 RA3.4 Monitor Water Systems (12/12 Points) ................................................... 20 D. Natural World .................................................................................................. 20
- SITING ............................................................................................................. 20 NW1.1 Preserve Sites of High Ecological Value (22/22 Points) .......................... 20 NW1.2 Provide Wetland and Surface Water Buffers (0/0 Points) ....................... 21 3
Page 4
NW1.3 Preserve Prime Farmland (12/16 Points) ............................................... 21 NW1.4 Preserve Undeveloped Land (0/0 Points) .............................................. 21 2. CONSERVATION .............................................................................................. 21 NW2.1 Reclaim Brownfields (19/22 Points) ...................................................... 21 NW2.2 Manage Stormwater (2/24 Points) ......................................................... 21 NW2.3 Reduce Pesticide and Fertilizer Impacts (0/0 Points) ............................ 21 NW2.4 Protect Surface and Groundwater Quality (20/20 Points) ...................... 22 3. ECOLOGY ........................................................................................................ 22 NW3.1 Enhance Functional Habitats (0/0 Points) ............................................. 22 NW3.2 Enhance Wetland and Surface Water Functions (12/20 Points) ............. 22 NW3.3 Maintain Floodplain Functions (11/14 Points) ....................................... 22 NW3.4 Control Invasive Species (12/12 Points) ................................................ 22 NW3.5 Protect Soil Health (4/8 Points)............................................................. 22 E. Climate and Resilience ................................................................................... 23
- Emissions ....................................................................................................... 23 CR1.1 Reduce Net Embodied Carbon (15/20 Points) ........................................ 23 CR1.2 Reduce Greenhouse Gas Emissions (13/26 Points) ................................ 23 CR1.3 Reduce Air Pollutant Emissions (2/18 Points) ........................................ 23
- RESILIENCE .................................................................................................... 23 CR2.1 Avoid Unsuitable Development (12/16 Points) ....................................... 23 CR2.2 Assess Climate Change Vulnerability (20/20 Points) .............................. 23 CR2.3 Evaluate Risk and Resilience (26/26 Points) ........................................... 23 CR2.4 Establish Resilience Goals and Strategies (20/20 Points) ....................... 24 CR2.5 Maximize Resilience (26/26 Points) ....................................................... 24 CR2.6 Improve Infrastructure Integration (18/18 Points) .................................. 24 Life Cycle Analysis ..................................................................................................... 24 References .......................................................................Error! Bookmark not defined. 4
Page 5
Team Organizational Chart Abhishek Tiwari, Graduate Student Bivek Basnet,Graduate Student Nikesh Basnet, Graduate Student Sabin Khatri, Graduate Student Saurav Timilsina, Graduate Student 5





Page 6
Project Approach The CECC Data Center Project, presented by Team GENZ, embodies sustainability, innovation, and resilience through an integrated systems approach guided by the Envision framework. Designed for a Platinum Award level (956 out of 1000 points), the project emphasizes environmental responsibility, long-term resilience, and community benefit. It consists of four identical 400 ft × 300 ft buildings, each with a total floor area of 120,000 ft², planned to operate efficiently with minimal ecological footprint while enhancing local connectivity and accessibility. The project site prioritizes sustainability and user experience by improving pedestrian and bicycle connectivity throughout the campus. Safe walkways, crosswalks, and bike paths connect key buildings, bus stops, and green spaces, encouraging non-motorized transport and reducing vehicle dependency. This approach minimizes air and noise pollution, enhances community health, and supports regional mobility goals. The water supply and cooling system is designed around a closed-loop, direct-to-chip water-based cooling network. This system uses a 400,000-gallon reservoir that stabilizes flow and minimizes water loss. Advanced controls, variable-speed pumps, and leak-free fittings maintain high efficiency and low maintenance needs. Deionized or treated coolant ensures equipment longevity and consistent performance, while the system supports significant water and energy savings compared to traditional cooling methods. A robust stormwater management plan was developed using the TR-55 method for a 24-hour, 50- year storm under Hydrologic Soil Group B conditions with a Curve Number (CN) of 70. The total runoff of 1,779,171 ft³ is managed through a split control approach. A detention pond with a total storage of 1,023,000 ft³ includes a sediment forebay for water quality improvement and a multi- stage riser outlet structure featuring 29-inch and 47-inch orifices and a 32-ft weir for emergency overflow. The system allows controlled water release over three hours, reducing peak discharge, preventing downstream flooding, and improving stormwater quality. The site resiliency strategy focuses on climate adaptation and hazard mitigation. A full vulnerability and risk assessment was conducted to account for flood, temperature, and weather extremes. Design measures such as flood protection, elevation above 100-year flood levels, and redundant systems ensure long-term reliability. The project also enhances resilience through renewable integration, efficient energy systems, and structural designs that can adapt to changing environmental conditions. The systems approach integrates all building and infrastructure components under a unified sustainability vision. The data center incorporates high-efficiency HVAC systems, low-carbon structural materials, and advanced monitoring technologies. The life-cycle analysis (LCA) revealed that around 70–75% of the total global warming potential (GWP) is attributed to operational energy use, emphasizing the importance of renewable energy adoption and continuous performance monitoring. These integrated systems ensure energy efficiency, reduced emissions, and extended operational lifespan. 6
Page 7
Sustainable construction practices are central to the project. At least 95% of construction waste will be recycled, reused, or diverted from landfills. Locally sourced and recycled materials are prioritized, and low-carbon mixes containing fly ash are used to reduce embodied carbon. The project also achieves complete balance of earthwork on site, eliminating the need for soil import or export. These practices minimize resource depletion, support circular economy principles, and enhance material efficiency. Stakeholder collaboration is a key strength of this project. The team will support the CECC Public Relations staff by maintaining transparent engagement with community members and regulatory bodies. This includes organizing stakeholder meetings, community surveys, and updates on project milestones to ensure that residents are informed and supportive. The approach promotes inclusivity, fosters trust, and aligns the project’s sustainability objectives with community values. Based on the Envision framework assessment, the project can achieves 956 points out of 1000, out of which we got 811 out of the total possible 956 points, qualifying for the Platinum Award level. This rating reflects the project’s comprehensive achievements in quality of life, leadership, resource efficiency, natural environment protection, and climate resilience. Through careful planning, technological integration, and community-oriented design, the CECC Data Center exemplifies sustainable infrastructure that is future-ready, environmentally responsible, and socially beneficial. Site Resiliency The project is designed with strong site resiliency measures to ensure long-term performance under changing environmental conditions. Comprehensive assessments were conducted to identify potential risks such as flooding, severe weather, and rising temperatures. The site avoids unsuitable zones and maintains more than 85% of natural vegetated areas within the floodplain to preserve ecological function. Key design features include elevated structures, redundant energy and drainage systems, and advanced monitoring for real-time response to climate events. Together, these strategies enhance durability, reduce disruption during extreme conditions, and ensure reliable data center operations for decades to come. 7
Page 8
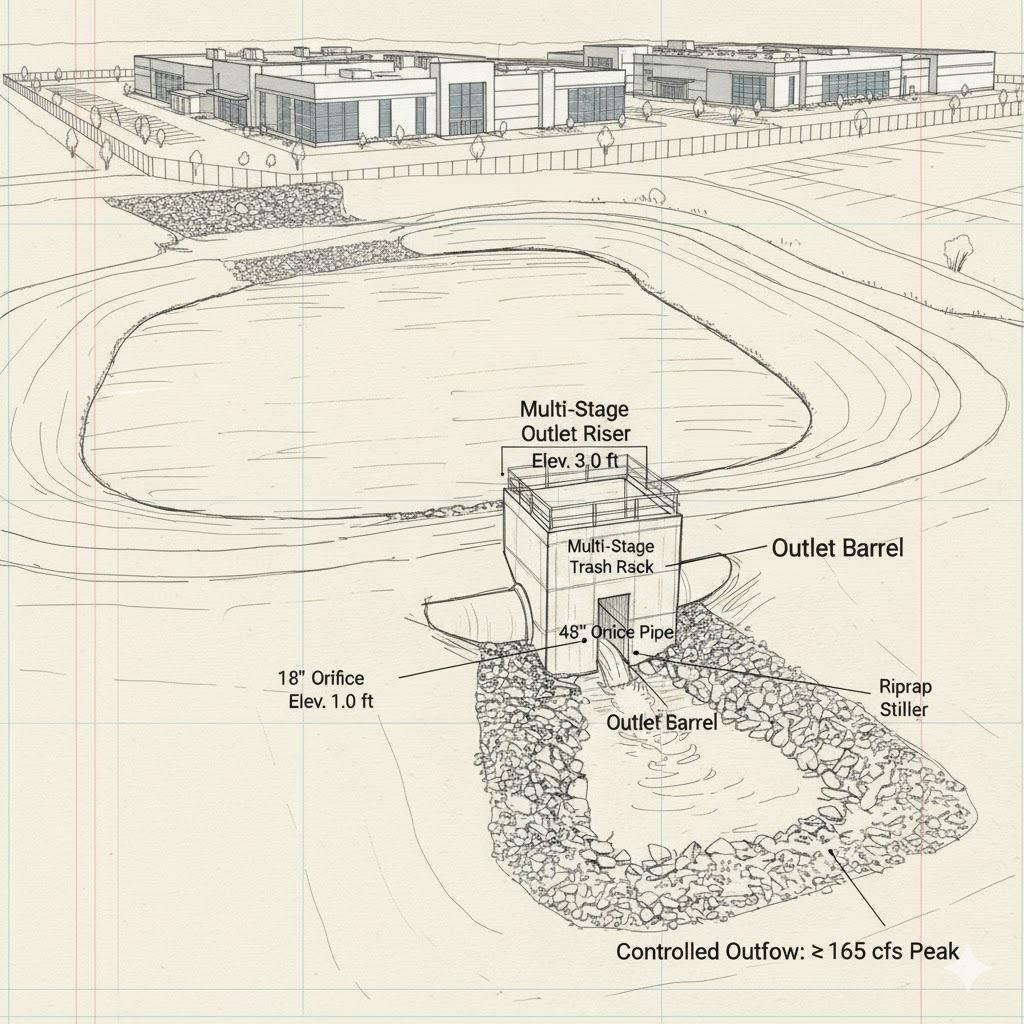
Stormwater Management The stormwater management design was developed for a 24-hour, 50-year storm event under Hydrologic Soil Group B conditions using the TR-55 method, which estimates runoff based on rainfall, land characteristics, and soil type. The total rainfall depth (P) was 11.1 inches, and the Curve Number (CN) was 70, representing moderately permeable soil and partially developed land. The analysis determined a total runoff volume of 1,779,171 ft³, managed through a split control approach. • Detention Pond: Stores approximately 1,023,000 ft³ of runoff, including a safety buffer and a forebay for sediment capture and water quality improvement. • Outlet Control Structure: A multi-stage riser system with 29-inch and 47-inch orifices for controlled flow release and a 32-ft weir for emergency overflow. This configuration allows gradual water release over about three hours, effectively reducing peak discharge, preventing downstream flooding, and enhancing stormwater quality. Parameter Symbol Value Curve Number CN 70 Potential retention S = 1000/CN − 10 4.2857 in Initial abstraction (LA=0.2S) 0.8571 in Runoff depth (TR-55) Q 7.22 in Runoff depth (ft) Q/12 0.601667 ft Contributing area A 2,957,072 ft² Total runoff volume 1,779,172 ft³ Total runoff (gallons) 13,309,129 gal Parameter Value Volume to store (½ of total) 889,586 ft³ Volume to release during storm 889,586 ft³ Average release rate over 3 hr 82.37 cfs Conservative peak assumption 164.74 cfs Add 10% safety to stored volume 978,545 ft³ Forebay (5% of stored) 44,479 ft³ Total pond storage required 1,023,024 ft³ Pond footprint (avg depth = 6 ft) 170,504 ft² Pond footprint (avg depth = 8 ft) 127,878 ft² Pond footprint (avg depth = 10 ft) 102,302 ft² 8
Table 1 (Page 8)
| Parameter | | Value | | | --- | --- | --- | --- | | | Volume to store (½ of total) | | 889,586 ft³ | | Volume to release during storm | | 889,586 ft³ | | | | Average release rate over 3 hr | | 82.37 cfs | | Conservative peak assumption | | 164.74 cfs | | | | Add 10% safety to stored volume | | 978,545 ft³ | | Forebay (5% of stored) | | 44,479 ft³ | | | | Total pond storage required | | 1,023,024 ft³ | | Pond footprint (avg depth = 6 ft) | | 170,504 ft² | | | Pond footprint (avg depth = 8 ft) | | 127,878 ft² | | | Pond footprint (avg depth = 10 ft) | | 102,302 ft² | |
Page 9
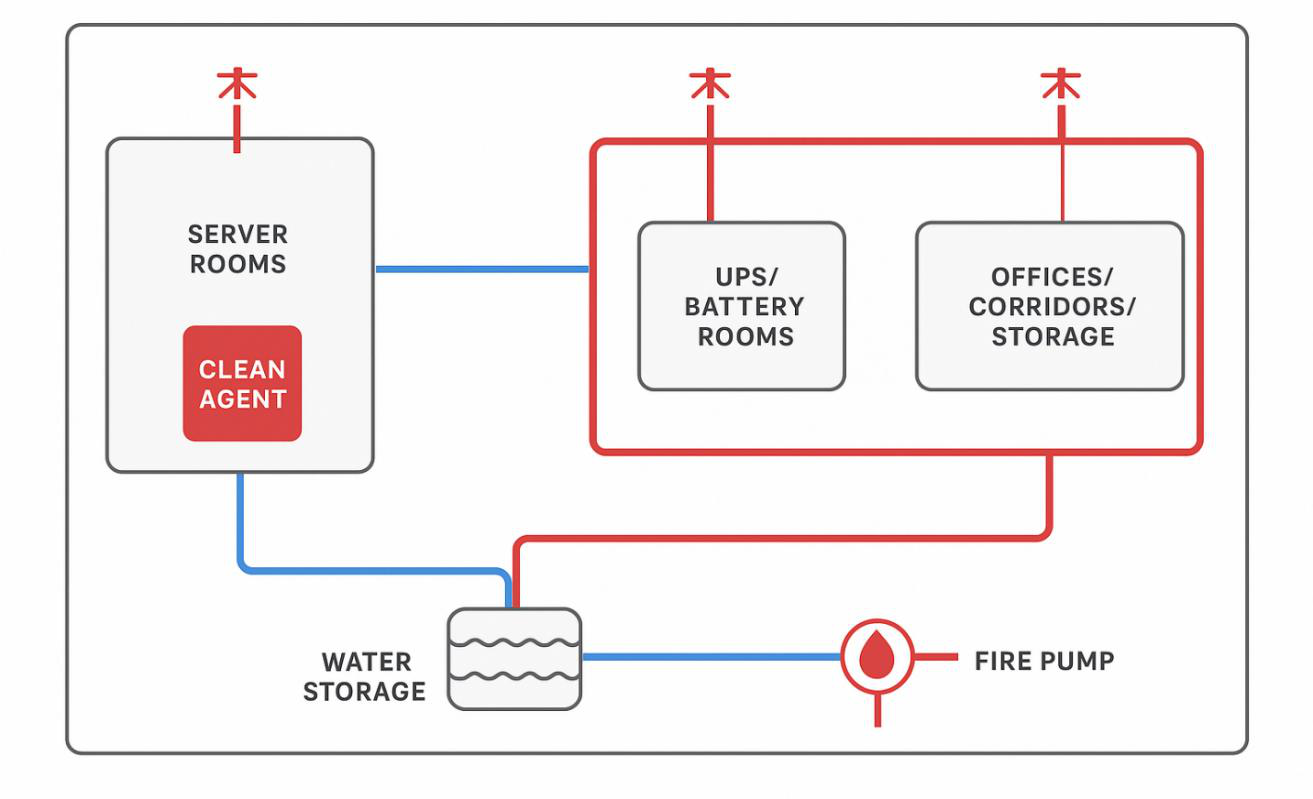
Figure 1: Detention Pond with Multistage Riser Outlet Fire Safety This fire safety design is engineered for a critical data center and strictly follows the requirements of NFPA 75. The primary strategy is compartmentation, ensuring that fire is contained to its room of origin through the use of fire-rated enclosures and the limitation of combustible materials. Sensitive areas, such as the Server Room, are protected by a residue-free FM-200 Clean Agent System for rapid, minimal-impact suppression. Power and infrastructure spaces (UPS/Battery Rooms) utilize a Pre-Action Sprinkler System to prevent accidental water discharge. All other areas are protected by a standard Wet Sprinkler System, with the entire water-based system designed for an impressive 120- minute duration. 9
Page 10
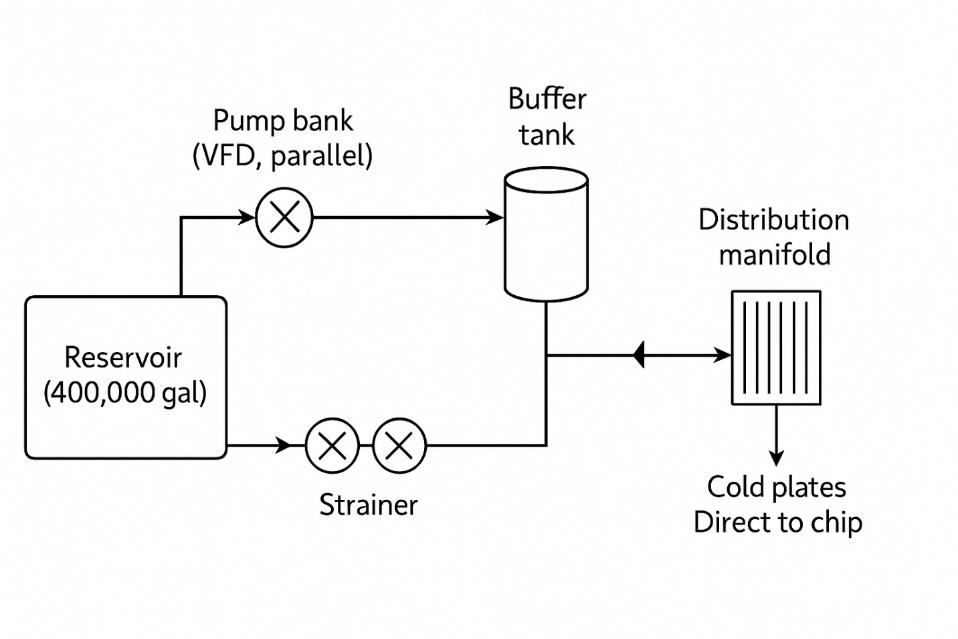
Figure 2 Fire Safety System for Data Center Area / Criticality / Suppression Design Duration Area Flow Volume System Function System Type Density / (Min) (sq ft) Rate (Gallons) Agent (GPM) Server Highly Clean Agent FM-200 N/A N/A N/A N/A Room Sensitive / Critical IT UPS, Critical Pre-Action 0.15 GPM/ft2 120 41,600 6,240 748,800 Battery, Infrastructure Sprinkler Electrical (Double- Rooms Interlock) Offices, Non-Critical / Wet Sprinkler 0.15 GPM/ft2 120 15,000 2,250 270,000 Corridors, Standard Storage Occupancy TOTAL Water 56,600 8,490 1,018,800 System Demand Water Calculation for Cooling infrastructure and Daily Use The data center employs a high-efficiency direct-to-chip cooling system optimized for robust and sustainable thermal management. Featuring advanced controls, variable-speed pumping, and precise water distribution, the system can maintain reliable performance under varying loads; 10
Page 11
while the closed, sealed design minimizes water losses and support has stable performance across all units. Assumptions • Closed-loop water-based cooling configuration • Direct-to-chip heat removal method • Use of deionized or treated coolant • Presence of a 400,000-gallon reservoir for stability and make-up • Automated control and monitoring system • High-quality sealed piping and fittings to prevent leakage Figure 3 Water Supply System for Cooling Calculation for Water Usage: Category Calculation Result (gal/day) Staff restrooms 15 gal/person/day × 200 3,000 Visitor restrooms 15 gal/person/day × 20 300 Drinking water 0.5 gal/person/day × 220 110 Janitorial / cleaning 0.05 gal/ft²/day × 120,000 ft² 6,000 11
Table 1 (Page 11)
| Category | | Calculation | | Result (gal/day) | | | --- | --- | --- | --- | --- | --- | | | Staff restrooms | | 15 gal/person/day × 200 | | 3,000 | | Visitor restrooms | | 15 gal/person/day × 20 | | 300 | | | | Drinking water | | 0.5 gal/person/day × 220 | | 110 | | Janitorial / cleaning | | 0.05 gal/ft²/day × 120,000 ft² | | 6,000 | |
Page 12
Humidification make-up Fixed 1,000 (assumed) Total domestic & services 10,410 gal/day (daily) Calculation for water use for cooling: Item Value Cycle volume 186,018 gal Cycle time 5.5 min (330 s) Supply flow rate 33,821.45 GPM Supply flow rate 2.134 m³/s Mass flow (water) 2,134 kg/s Cycles per hour 10.909 cycles/hr Volume circulated per hour 2,029,287 gal/hr Volume circulated per day 48,702,895 gal/day Reservoir capacity (given) 400,000 gal Reservoir storage in cycles 400,000 / 186,018 = 2.15 cycles Total Volume Required for Cooling = 48,702,295 gal/day Total Volume Required for Domestic and Service use= 10,410 gal/day Site Safety and Employee Access The project will prioritize safety and accessibility through efficient site planning and compliance with NFPA and OSHA standards with clear sign boards, emergency exits, and fire-rated corridors ensure rapid response during emergencies. The project will incorporate secure ID-based access protects sensitive areas. Also, it will provide designated pedestrian paths and crosswalks separate foot and vehicle traffic, enhancing safety and flow. Together, these measures create a secure, organized, and accessible environment for all employees and visitors. 12
Table 1 (Page 12)
| Item | | Value | | | --- | --- | --- | --- | | | Cycle volume | | 186,018 gal | | Cycle time | | 5.5 min (330 s) | | | | Supply flow rate | | 33,821.45 GPM | | Supply flow rate | | 2.134 m³/s | | | | Mass flow (water) | | 2,134 kg/s | | Cycles per hour | | 10.909 cycles/hr | | | Volume circulated per hour | | 2,029,287 gal/hr | | | Volume circulated per day | | 48,702,895 gal/day | | | | Reservoir capacity (given) | | 400,000 gal | | Reservoir storage in cycles | | 400,000 / 186,018 = 2.15 cycles | |
Page 13
Preliminary Cost Estimate A preliminary cost analysis was performed to estimate the conceptual-level construction cost of the Sustainable Data Center Project, which includes four interconnected buildings and associated site infrastructure along the Big Brown River. The estimate reflects 2025 U.S. industry benchmarks for comparable Tier II–III data center facilities and incorporates sustainable features such as renewable energy generation, non-potable water reuse, and low-impact site development. All figures are expressed in 2025 U.S. dollars and are intended to represent a Class 5 (±30 – 50 %) conceptual estimate, suitable for early-stage Envision assessments (AACE 2024). Component Unit Cost / Basis Quantity Estimated Subtotal (USD) Site Preparation & $6.50 / ft² (RSMeans 2025) 480,000 ft² $3.1 million Earthwork Structural Construction (4 × $210 / ft² (RSMeans 2025; 480,000 ft² $100.8 million Buildings) Turner Index Q2 2025) Mechanical / Electrical / $95 / ft² (AECOM Data Center 480,000 ft² $45.6 million Plumbing (MEP) Cost Guide 2023) Closed-Loop Cooling & Lump Sum — $6.5 million Water Systems Fire Protection & Life-Safety Lump Sum — $2.2 million Renewable Energy (Solar $1.25 / W (NREL Solar 5 MW $6.25 million PV) Benchmark 2024) Stormwater & Rainwater $0.75 / ft³ storage avg. (NRC 1.3 million $1.0 million Management 2024) ft³ Landscaping & Site Lump Sum — $0.75 million Enhancements Sustainability & Monitoring Lump Sum — $0.5 million Systems Design, Permitting & 8 % of Subtotal — $13.8 million Commissioning Contingency (10 %) — — $18.9 million Total Estimated Project Cost ≈ $199 million The total cost for the building during the construction phase was estimated to be $199 million. 13
Page 14
ENVISION Justification A. Quality of Life
- Wellbeing QL 1.1 Improve Community Quality of Life (26/26 Points) The data center project meets community needs by creating jobs, supporting local businesses, and enhancing digital infrastructure. The team can engage residents, addressed impacts like noise and traffic, and ensure satisfaction through sustainable design. It also plans for long-term social and environmental resilience. QL 1.2 Enhance Public Health and Safety (20/20 Points) The data center project will fully meets and exceeds all health and safety regulations, ensuring secure operations and safe working conditions. It will improves safety for both the site and surrounding communities through advanced monitoring systems, controlled access, and low- emission equipment. The project can promotes equity by preventing any community from bearing disproportionate risks and provides critical digital infrastructure that supports emergency response and community resilience. QL 1.3 Improve Construction Safety (14/14 Points) The data center project will ensure strong commitments to health and safety through continuous monitoring and improvement. It will use feedback systems to identify and communicate risks, provide mandatory safety training, and implement a comprehensive security plan to protect people and information. Health and well-being programs will further promote a safe and supportive environment. QL 1.4 Minimize Noise and Vibration (12/12 Points) The data center project will assess and manage potential operational noise impacts on nearby communities and the environment. It will adopt target noise levels and implement mitigation strategies, such as acoustic enclosures and low-noise equipment. The project team will engage with affected stakeholders to discuss noise concerns and solutions. Overall, these measures will reduce existing noise levels and enhance community comfort. QL 1.5 Minimize Light Pollution (12/12 Points) The data center project will assess lighting needs and potential impacts to minimize light pollution. It will implement a detailed lighting plan with defined zones and use luminaires designed to prevent upward light emission. All fixtures will meet backlight, uplight, and glare (BUG) requirements, and existing lighting will be retrofitted or removed to significantly reduce overall light levels and protect the night environment. QL 1.6 Minimize Construction Impacts (8/8 Points) The data center project will implement a comprehensive construction management plan to minimize impacts on the community and environment. The plan will mitigate noise, vibration, and 14
Page 15
intrusive lighting while ensuring safety and clear wayfinding for pedestrians and vehicles. It will maintain public access to nearby spaces and include strong feedback and monitoring systems to track and address construction-related issues effectively. 2. MOBILITY QL 2.1 Improve Community Mobility and Access (14/14 Points) The data center project will align with local transportation plans and incorporate community input on mobility and access. It will implement strategies to manage congestion, improve safety, and reduce travel distances. The project team will collaborate with stakeholders to enhance connectivity and support complete streets principles. Long-term transportation needs will be considered to ensure improved and sustainable access for surrounding communities. QL 2.2 Encourage Sustainable Transportation (16/16 Points) The data center project will be designed to provide convenient access to active, shared, and mass transportation options. Its layout will encourage the use of public transit, biking, and walking by including supportive facilities such as bike racks and pedestrian pathways. The project will also align with broader regional transportation strategies to promote sustainable and connected mobility. QL 2.3 Improve Access and Wayfinding (14/14 Points) The data center project will ensure clear access, safety, and wayfinding systems to support emergency response, evacuation, and incident management. It will use strategic signage and design features to protect surrounding areas while maintaining safe public access points. Overall, the project will enhance neighborhood safety, accessibility, and navigation in a positive and lasting way. 3. COMMUNITY QL 3.1 Advance Equity and Social Justice (18/18 Points) The data center project will integrate equity and social justice throughout its planning and engagement process. It will assess social impacts, ensure fair distribution of benefits, and promote inclusive participation from all affected communities. The project team will commit to equitable practices within their organizations and empower communities to engage meaningfully in development decisions. Overall, the project will help address historic imbalances while creating long-term social benefits. QL 3.2 Preserve Historic and Cultural Resources (18/18 Points) The data center project will collaborate with community members and regulatory agencies to identify and protect historic and cultural resources. It will go beyond official registries to recognize sites and traditions important to local identity. The team will apply sensitive design strategies to preserve character-defining features and avoid disruption. Additionally, the project will aim to restore or enhance cultural assets, contributing to the community’s heritage preservation. 15
Page 16
QL 3.3 Enhance Views and Local Character (14/14 Points) The data center project will respect community values by preserving and enhancing local views and character. It will adopt design guidelines and strategies that blend the facility with its surroundings while protecting key natural and built features during construction. Community feedback will guide these efforts, ensuring strong support for maintaining the area’s visual quality and identity. QL 3.4 Enhance Public Space and Amenities (14/14 Points) The data center project will assess and mitigate any impacts on nearby public spaces and community amenities. Through active stakeholder engagement, the team will address concerns and incorporate public feedback into design decisions. The project will restore and enhance degraded or at-risk public areas, turning them into valuable community assets that reflect local needs and contribute positively to the surrounding environment. B. Leadership
- COLLABORATION LD 1.1 Provide Effective Leadership and Commitment (18/18 Points) Our project team will make written commitments to address the social, environmental, and economic aspects of the project. We will implement a sustainability management policy suited to the project’s scope and complexity. Throughout the project, we will periodically review our sustainability commitments, and all key team members will uphold organizational commitments to sustainability. LD 1.2 Foster Collaboration and Teamwork (18/18 Points) Our project team will conduct an interdisciplinary kickoff meeting early in the project to define clear sustainability goals. Through ongoing collaboration among various disciplines, we will enhance the project’s sustainability performance. Regular interdisciplinary meetings will be held to set and achieve these goals, and we will actively involve construction, operations, and maintenance stakeholders to ensure sustainability is integrated throughout all project phases. LD 1.3 Provide for Stakeholder Involvement (18/18 Points) Our project team will conduct a stakeholder mapping exercise to identify primary and secondary stakeholders and define their concerns and engagement objectives. We will establish a proactive engagement process that promotes active dialogue, two-way communication, and stakeholder participation in decision-making. A lead team member will work directly with stakeholders to understand their needs, and their feedback will be incorporated into project plans and designs. We will also seek stakeholder feedback on the engagement process and outcomes, ensuring satisfaction and fostering partnerships with key stakeholders throughout the project. LD 1.4 Pursue Byproduct Synergies (18/18 Points) Our project team will assess the availability of both internal and external excess resources or capacity to identify opportunities for byproduct synergies and reuse. We will actively pursue these opportunities by utilizing unwanted excess resources and finding beneficial reuse destinations. The 16
Page 17
project will successfully implement short-term byproduct reuse during construction and contribute to a circular economy by ensuring that most operational byproducts and resources are repurposed sustainably. 2. PLANNING LD 2.1 Establish a Sustainability Management Plan (18/18 Points) Our project team will assign clear sustainability roles and responsibilities to key members to ensure accountability. We will develop a comprehensive sustainability management plan that assesses and prioritizes environmental, economic, and social aspects while setting specific goals and targets. This plan will include strong management controls and processes, be implemented throughout the project, and revisited periodically. It will also remain adaptable and resilient to effectively manage any changes in environmental, social, or economic conditions over the project’s life. LD2.2 Plan for Sustainable Communities (12/16 Points) Our project team will incorporate sustainability considerations from the earliest stages of project selection and identification. We will conduct alternative analyses to evaluate sustainability performance and assess the project’s long-term impacts on community and regional sustainability. The project will align with a comprehensive sustainable development plan, ensuring it supports broader environmental and social goals, even though it does not directly address an inherently unsustainable condition in the region. LD2.3 Plan for Long-Term Monitoring and Maintenance (12/12 Points) Our project team will actively work to minimize ongoing operational impacts and establish a clear, comprehensive plan for long-term monitoring and maintenance. This plan will be effectively communicated with operations and maintenance staff to ensure proper implementation. Adequate resources and training will be provided to support these activities, and the maintenance plan will be periodically re-evaluated and adjusted based on monitored data to ensure continuous improvement and sustainability. LD2.4 Plan for End-of-Life (14/14 Points) Our project team will develop a comprehensive end-of-life plan that evaluates opportunities to extend the project’s useful life or repurpose it beneficially. We will assess potential social, environmental, and economic impacts and consider the costs and salvage value associated with deconstruction, decommissioning, or replacement. Stakeholders will be proactively engaged throughout the end-of-life planning process to ensure informed and collaborative decision-making. 3. ECONOMY LD3.1 Stimulate Economic Prosperity and Development (20/20 Points) The project will generate significant employment during its design, construction, and operation phases. It enhances accessibility and infrastructure quality, improving community attractiveness 17
Page 18
and socioeconomic conditions. Overall, it is expected to stimulate economic prosperity and promote further development in the region. LD3.2 Develop Local Skills and Capabilities (16/16 Points) Our project will include training programs to develop local skills and address identified gaps in the workforce. These programs will be informed by community and workforce development agencies, targeting gaps to improve local capacity with transferable skills that provide a long-term competitive advantage. Training and skill development will continue after project completion and will specifically focus on supporting economically depressed, underemployed, or disadvantaged communities. LD3.3 Conduct a Life-Cycle Economic Evaluation (14/14 Points) Our project team will conduct a comprehensive life-cycle cost analysis to evaluate the financial impact of the entire project. These analyses will be used to compare alternatives for major project components. Additionally, we will map the social, environmental, and financial costs and benefits and perform a cost-benefit analysis to assess overall project impacts, using these analyses to guide decision-making for key project components. C. Resource Allocation
- MATERIALS RA1.1 Support Sustainable Procurement Practices (12/12 Points) The successful achievement of this credit was based on two main criteria. First, the project team formally implemented a sustainable procurement policy or program. Second, the team demonstrated compliance by ensuring that at least 50% of all project materials, supplies, and equipment met the requirements of that policy. Meeting these two conditions confirms the project's commitment to sourcing materials from suppliers that implement sustainable practices, thereby earning the full points for this metric. RA1.2 Use Recycled Materials (16/16 Points) The project met this requirement by ensuring at least 50% of project materials, by weight, volume, or cost, were reused or contained recycled content. This achievement reduced the use of virgin resources, successfully aligning the project with resource efficiency goals and earning the full credit points RA1.3 Reduce Operational Waste (14/14 Points) Since the credit RA1.3 is marked as "No" for applicability, the project will not pursue points for reducing operational waste. This means the design will be exempt from the requirement to track and divert operational waste streams. The project will save resources that would otherwise be spent on developing and documenting an operational waste management plan. The final scoring for this credit will remain zero out of zero, as it is considered not applicable. 18
Page 19
RA1.4 Reduce Construction Waste (16/16 Points) The project will manage construction waste by implementing a comprehensive waste management plan and achieving a high diversion rate. Specifically, the team will ensure that at least 95% of all construction waste materials are recycled, reused, and/or salvaged. This exemplary performance will minimize materials sent to landfills, successfully meeting the goals of the Reduce Construction Waste credit. RA1.5 Balance Earthwork On Site (8/8 Points) The project will earn all 8 points for this credit by achieving a complete balance of earthwork on the site. This means the project will not remove any excavated soil, nor will it need to import any fill material. This strategy will minimize the environmental impacts and transportation costs associated with moving soil off-site. Ultimately, the site design will demonstrate the highest level of resource efficiency in materials management. 2. ENERGY RA2.1 Reduce Operational Energy Consumption (26/26 Points) The project will achieve exceptional energy conservation by demonstrating a design that dramatically reduces its operational energy needs. This will be quantified by showing an estimated annual energy consumption that is at least 70% less than a standard baseline design . This significant reduction will confirm the project's dedication to minimizing its energy footprint and maximizing sustainability throughout its operational life. RA2.2 Reduce Construction Energy Consumption (12/12 Points) The project will earn full credit by implementing a strategic approach to construction energy reduction. The team will first conduct comprehensive planning reviews to identify energy-saving opportunities during construction. Following this review, the project will implement or enforce requirements for a minimum of six specific energy reduction strategies. These actions will conserve resources, reduce greenhouse gases, and ensure the project meets its ambitious energy-saving goals during the build process. RA2.3 Use Renewable Energy (20/24 Points) The project will meet 50% of its total operational energy needs-covering both electricity and fuel- through the integration of renewable energy sources. This significant commitment to clean power will ensure the project earns 20 of the available 24 points for this credit. By meeting half its energy demand renewably, the project will substantially reduce its reliance on conventional power generation and decrease its environmental footprint over its lifespan. RA2.4 Commission and Monitor Energy Systems (14/14 Points) The project will earn the full 14 points by implementing rigorous measures to ensure the long-term efficiency of its energy systems. This process will include establishing advanced monitoring systems that independently track 90% of energy use and conducting a detailed initial commissioning by an independent third party covering 90% of energy consumption. Furthermore, the team will put in place a plan for ongoing commissioning to maintain system performance 19
Page 20
throughout the project's operational life. These combined efforts will guarantee sustained efficient functioning and extend the useful life of the energy equipment. 3. Water RA3.1 Preserve Water Resources (5/12 Points) The project will achieve foundational success in water resource preservation by conducting a watershed assessment and accurately estimating water usage throughout its lifespan. Furthermore, the design will incorporate specific features aimed at minimizing negative impacts on local water quantity and quality. However, the project will need to pursue further measures to fully earn the maximum points, as it has not yet demonstrated a net-zero impact or integration into a broader regional plan. RA3.2 Reduce Operational Water Consumption (9/22 Points) The project will earn a strong score for water conservation by demonstrating substantial reductions in water use. The team will show the design reduces potable water consumption by at least 50%, primarily through efficient fixtures and systems. Additionally, by incorporating sources like captured stormwater or recycled water, the project will achieve a minimum of 50% reduction in overall water use (potable and nonpotable combined). Crucially, the project will also achieve a net positive impact on water use, maximizing its contribution to local water resources. RA3.3 Reduce Construction Water Consumption (3/8 Points) The project will achieve points for reducing construction water consumption by implementing a strategic approach. The team will first conduct planning reviews to identify methods for decreasing potable water use during the construction phase. Following this review, the project will implement a minimum of three specific potable water conservation strategies. These actions will successfully reduce the project's demand for local water supplies during the building process, earning a portion of the available credit points. RA3.4 Monitor Water Systems (12/12 Points) The project will earn the full 12 points by implementing an advanced water monitoring strategy for its operational phase. The design will integrate sophisticated monitoring systems capable of tracking at least 95% of the project's total water use. Furthermore, the project will feature real-time water monitoring, allowing the facility to instantly detect leaks or performance issues. These comprehensive measures will ensure the ongoing optimal performance and efficiency of all water systems throughout the project's life. D. Natural World
- SITING NW1.1 Preserve Sites of High Ecological Value (22/22 Points) Our project team will identify areas of high ecological value on the site and implement measures to mitigate any disturbances, including off-site mitigation if needed. We will avoid developing or disturbing these areas on-site and preserve effective protective buffer zones. While the project was 20
Page 21
not specifically sited to avoid high ecological value areas, it will significantly contribute to increasing the overall area of high ecological value. NW1.2 Provide Wetland and Surface Water Buffers (0/0 Points) Our project team has not specifically identified wetlands or surface waters on or near the site, nor determined the type and width of protective buffer zones required. The project was not intentionally sited to avoid wetlands or surface waters, and there are no plans to restore previously developed or disturbed areas within potential buffer zones to a natural state. NW1.3 Preserve Prime Farmland (12/16 Points) Our project team has assessed the site for prime, unique, or important farmland and will avoid developing or disturbing any such areas on-site. Any damage or disturbance to farmland will be mitigated, and the project was intentionally sited to avoid prime farmland. However, the project does not include preserving existing farmland for posterity or restoring previously disturbed farmland. NW1.4 Preserve Undeveloped Land (0/0 Points) The project is not located on previously developed land, and therefore no previously developed areas are being returned to support natural open space, habitat, or natural hydrology. 2. CONSERVATION NW2.1 Reclaim Brownfields (19/22 Points) Our project is located on a site identified as both a closed and active brownfield. We will perform active remediation, or a combination of active and passive remediation, to restore site soil and groundwater to regional background or unrestricted use levels. However, the brownfield site has not yet been closed or deregulated. NW2.2 Manage Stormwater (2/24 Points) Our project will manage stormwater on-site by detaining and treating 100% of the 85th percentile local 24-hour event, ensuring compliance with local regulations. It will limit runoff rates and quantities, so they do not exceed existing conditions for a 2-year, 24-hour rainfall event. The project will include comprehensive erosion, sedimentation, and pollution control plan during construction and will treat stormwater from other sites as part of a larger stormwater management strategy. NW2.3 Reduce Pesticide and Fertilizer Impacts (0/0 Points) No operational policies or programs have been put in place to control the use of fertilizers and pesticides, and runoff controls to minimize contamination of groundwater and surface water have not been implemented. Landscaping has not been designed to reduce the need for pesticides and fertilizers, nor have lower-toxicity or more environmentally friendly pesticides and fertilizers been selected. 21
Page 22
NW2.4 Protect Surface and Groundwater Quality (20/20 Points) Our project team will assess the potential for surface water and groundwater contamination during construction and operations. We will implement spill and leak prevention and response plans, avoiding new pathways for contamination. Measures will be taken to reduce risks of water quality degradation, including controlling water temperature. Adequate monitoring and reporting systems will be incorporated, hazardous substances will be eliminated or replaced with safer alternatives, and overall, the project will improve surface water and groundwater quality. 3. ECOLOGY NW3.1 Enhance Functional Habitats (0/0 Points) The project team has not identified existing terrestrial habitats, and no measures have been taken to minimize impacts. Disturbances to terrestrial habitats are not mitigated, and the project does not increase or improve terrestrial habitat, enhance connectivity, or return developed land to natural habitat. No existing habitats are being set aside for permanent conservation or protection. NW3.2 Enhance Wetland and Surface Water Functions (12/20 Points) Our project team will identify impacts to wetland and surface water functions and take measures to minimize and mitigate disturbances, following a hierarchy of avoidance, minimization, restoration, and compensation. The project will protect and restore hydrologic connections, water quality, and aquatic habitats, while also managing sediment transport to reduce sedimentation. However, the project does not currently include the restoration of any previously degraded wetlands or surface water functions. NW3.3 Maintain Floodplain Functions (11/14 Points) The data center project will carefully assess and manage floodplain conditions to protect both the site and surrounding ecosystems. The project team will identify 100-year flood zones and maintain at least 85% of the natural vegetated area within the floodplain. By implementing stormwater management calculations and mitigation strategies, the project will preserve floodplain functions, avoid sensitive zones, and restore previously developed areas to a vegetated state-supporting long- term flood resilience and environmental balance. NW3.4 Control Invasive Species (12/12 Points) The data center project will prevent the introduction and spread of invasive species by conducting thorough site assessments and implementing control measures before, during, and after construction. It will promote native and noninvasive plant species to support ecological balance and establish long-term maintenance plans to prevent reintroduction. Ongoing monitoring and containment efforts will ensure the site remains environmentally sustainable over time. NW3.5 Protect Soil Health (4/8 Points) Our project team will limit the area disturbed by development activities and restore vegetated areas to support healthy plant and tree growth. We will implement a comprehensive soil protection plan that addresses special landscape features and ensures that soil type, structure, and function are restored in areas disturbed by both current and previous development. 22
Page 23
E. Climate and Resilience
- Emissions CR1.1 Reduce Net Embodied Carbon (15/20 Points) The data center project will identify and calculate materials that contribute most to embodied carbon throughout construction and operation. By selecting low-carbon materials, optimizing structural design, and incorporating recycled content, the project will achieve at least a 30% reduction in total embodied carbon compared to the baseline, significantly lowering its overall environmental impact. CR1.2 Reduce Greenhouse Gas Emissions (13/26 Points) The data center project will calculate and monitor its annual greenhouse gas emissions to ensure transparency and accountability. Through energy-efficient design, renewable energy integration, and advanced cooling technologies, the project will achieve at least a 25% reduction in total CO₂ emissions over its operational life compared to the baseline, supporting long-term sustainability goals. CR1.3 Reduce Air Pollutant Emissions (2/18 Points) The data center project will comply with all applicable air quality standards and implement strategies to reduce pollutant emissions during operation. It will prioritize the use of low-emission materials and assess volatile organic compounds (VOCs) to protect worker and operator health. While it will not include ongoing emission monitoring or remove existing pollutant sources, the project’s design will minimize air quality impacts and promote a cleaner operational environment.
- RESILIENCE CR2.1 Avoid Unsuitable Development (12/16 Points) The data center project will identify and assess potential site hazards and vulnerabilities to ensure safety and resilience. It will evaluate alternative locations and implement mitigation strategies such as flood protection, seismic stability, and stormwater control. Although the selected site may not have the lowest overall exposure, it was intentionally chosen to avoid major hazards and will include design measures to minimize risk and prevent future damage. CR2.2 Assess Climate Change Vulnerability (20/20 Points) The data center project will assess climate change threats to the site, surrounding infrastructure, and community. It will evaluate vulnerabilities such as rising temperatures, severe weather, and flooding to ensure long-term resilience. The project team will share its findings with stakeholders and agencies to promote transparency and collaborative adaptation planning for future climate risks. CR2.3 Evaluate Risk and Resilience (26/26 Points) The data center project will conduct a comprehensive risk assessment that considers the project, its connected infrastructure systems, and the surrounding community. It will identify critical 23
Page 24
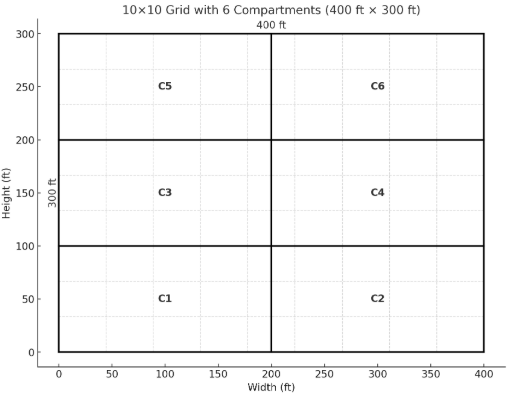
functions, dependencies, and potential threats or hazards, along with their probabilities and impacts. The evaluation will involve the project owner and a diverse team of stakeholders to ensure an integrated and resilient approach to risk management. CR2.4 Establish Resilience Goals and Strategies (20/20 Points) The data center project will establish clear performance goals and align them with the owner’s risk tolerance. Based on a thorough risk evaluation, it will implement effective risk management and resilience strategies. Key stakeholders will be actively involved in shaping resilience objectives, ensuring the project supports broader community and climate adaptation goals for long-term sustainability. CR2.5 Maximize Resilience (26/26 Points) The data center project will develop and implement resilience goals and strategies informed by a comprehensive risk evaluation. These measures will address major risks and enhance the project’s ability to withstand disruptions. The team will continuously monitor and review the effectiveness of resilience actions throughout delivery and operations, integrating them into maintenance plans. Methods for measuring resilience performance will ensure ongoing improvement and reliability. CR2.6 Improve Infrastructure Integration (18/18 Points) The data center project will enhance both internal and external systems integration to improve efficiency and reliability. By connecting infrastructure networks and incorporating advanced data and monitoring systems, it will reduce the risk of cascading failures and ensure stable operations. This integrated approach will optimize performance, strengthen resilience, and support smarter infrastructure management. Life Cycle Analysis Analysis Overview This analysis was performed on one building in the data center complex. Each of the individual buildings at the site have an identical design and configuration. The complex is made up of four buildings of the same size and material type. The modeled building is 400 ft × 300 ft, for a total floor area of approximately 120,000 ft². The structural components and material assumptions for the building are based on standard practice in the industry and are consistent with typical data center designs. The building configuration used for the life cycle analysis is as follows: 24
Page 25
Figure 4 Grid Plan For LCA Summary of Life Cycle Assessment Results The Life Cycle Assessment (LCA) evaluates environmental impacts across the full building life cycle, including: • Product Stage (A1–A3) - manufacturing and transport • Construction Process (A4–A5) - site work and assembly • Use Stage (B2, B4, B6) - operation and maintenance • End-of-Life Stage (C1–C4) - demolition and waste processing • Beyond Building Life (D) - recycling or recovery benefits The following results represent total impacts (A-D) for one building, summarized across key environmental categories. 25
Page 26
Key Insights • About 70–75% of total Global Warming Potential (GWP) is attributed to operational energy. • 15–20% arises from embodied carbon during material production. • 5–10% originates from construction and end-of-life processes. • The dominant contributors to environmental impact are electricity use, HVAC energy, and manufacturing of structural materials. Recommendation • Use of renewable energy sources should be prioritized. • Sustainable materials can be utilized during construction phase to reduce life cycle effect of the project. • Low carbon mixes, with low carbon emitting materials like fly ash can be used. Conclusion from the LCA Analysis 26 G P G G A H E P O P S T N F C l o W W c H u o z o m o o o o C a t e g o r y o b a l W a r m i n g t e n t i a l ( G W P ) P – B i o g e n i c P – C a l c i n a t i o n i d i f i c a t i o n P o t e n P a r t i c u l a t e t r o p h i c a t i o n t e n t i a l o n e D e p l e t i o n t e n t i a l o g P o t e n t i a l t a l P r i m a r y E n e r g n - R e n e w a b l e E n s s i l F u e l n s u m p t i o n t y e i r a g l y k k k k k k k k M M M g g g g g g g g C C C S P N C O J J J U n i t O ₂ e q O ₂ e q O ₂ e q O ₂ e q M ₂ . ₅ e e q F C - 1 1 ₃ e q q e q 1
1 5 4 1 5 3 3 2 . 1 . . . . . . . . T o t a ( A – D 9 9 × 1 . 3 5 × 1 7 × 1 1 6 × 1 1 4 × 1 1 4 × 1 2 1 8 × 1 7 6 × 1 4 0 × 1 2 6 × 1 l ) 0 1 0 0 0 0 9 0 0 0 0 ⁷ 0 ⁵ ⁵ ³ ⁵ . ⁵ ⁷ ⁷ ⁷ ⁴ 9 O m B C E M U R C O E T p a i o e n a s e o p l e r a M a i n C o n t r i b u t o r e r a t i o n a l e n e r g y u s e , t e r i a l m a n u f a c t u r i n g g e n i c c a r b o n s t o r a g e m e n t p r o c e s s e s e r g y u s e , t r a n s p o r t n u f a c t u r i n g , o p e r a t i o e p h a s e , d i s p o s a l f r i g e r a n t s , i n s u l a t i o n n s t r u c t i o n , o p e r a t i o n e r a t i o n a l e n e r g y c t r i c i t y a n d f u e l s n s p o r t , o p e r a t i o n s s n s
Page 27
The LCA findings clearly indicate that energy efficiency and renewable integration during the use phase are the most effective pathways to lowering the total environmental footprint of the data center project. While embodied carbon reduction through material selection can provide additional benefits, the long-term operational performance remains the key driver of sustainability outcomes which can be deduced from the operational cost of the building. 27
Page 28
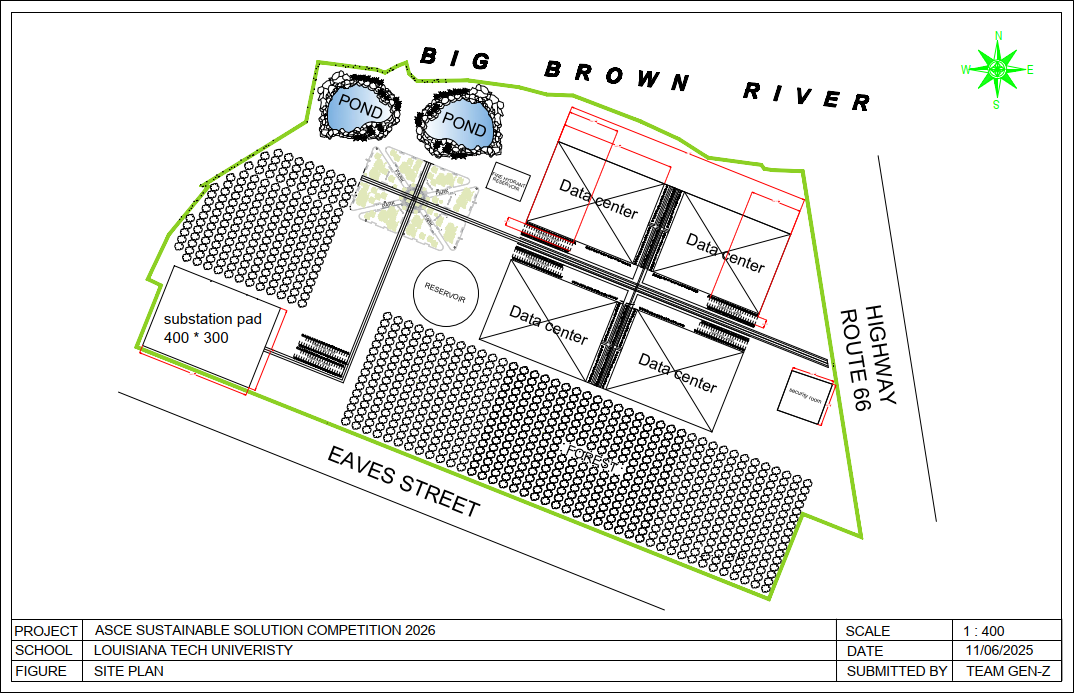
Appendix A: Site Plan Exhibit Location: Ruston, Louisiana 28
Page 29
Reference
- Federal Emergency Management Agency (FEMA). (2020). Floodplain Management Requirements and Flood Hazard Mapping. Washington, D.C.
- National Fire Protection Association (NFPA 75). (2022). Standard for the Fire Protection of Information Technology Equipment. Quincy, MA.
- National Fire Protection Association (NFPA 33). (2022). Standard for Spray Application Using Flammable or Combustible Materials. Quincy, MA.
- United States Environmental Protection Agency (EPA). (2023). Stormwater Management Model (SWMM) Technical Manual. Washington, D.C.
- United States Department of Agriculture (USDA) – Natural Resources Conservation Service (NRCS). (1986). Urban Hydrology for Small Watersheds (Technical Release 55, TR-55). Washington, D.C.
- Institute for Sustainable Infrastructure (ISI). (2024). Envision v3 Sustainability Rating System Guidance Manual. Washington, D.C.
- American Society of Civil Engineers (ASCE). (2025). ASCE Sustainable Competition 2025 Official Rules and Guidelines. Reston, VA.
- American Society of Heating, Refrigerating and Air-Conditioning Engineers (ASHRAE). (2023). HVAC Applications Handbook: Data Center Cooling Design Standards. Atlanta, GA.
- Athena Sustainable Materials Institute. (2024). Athena Impact Estimator for Buildings – Life Cycle Assessment Tool User Guide. Ottawa, Canada.
- Athena Sustainable Materials Institute. (2024). Athena Sustainable Material Manual: Life Cycle-Based Design Approach. Ottawa, Canada.
- U.S. Department of Energy (DOE). (2023). Energy Efficiency and Renewable Energy Data Center Design Guidelines. Washington, D.C.
- U.S. Green Building Council (USGBC). (2021). LEED v4.1 for Building Design and Construction (BD+C) Reference Guide. Washington, D.C.
- Novotny, V., Ahern, J., & Brown, P. (2010). Water Centric Sustainable Communities: Planning, Retrofitting, and Building the Next Urban Environment. John Wiley & Sons, Hoboken, NJ.
- Intergovernmental Panel on Climate Change (IPCC). (2023). Sixth Assessment Report: Climate Change 2023 – Mitigation of Climate Change. Geneva, Switzerland. 29
Page 30
- Zhang, Y., Wang, X., & Liu, C. (2022). A Review of Data Center Energy Consumption and Reliability Modelling. IEEE Access, 10, 121040–121057.
- Zhou, J., Chen, X., & Li, H. (2023). Data Center Energy Consumption Modelling: A Survey. IEEE Communications Surveys & Tutorials, 25(2), 980–1004.
- World Green Building Council. (2022). Embodied Carbon Report – How to Reduce Carbon in Construction. London, UK. 30
ASCE Sustainable Solutions Competition