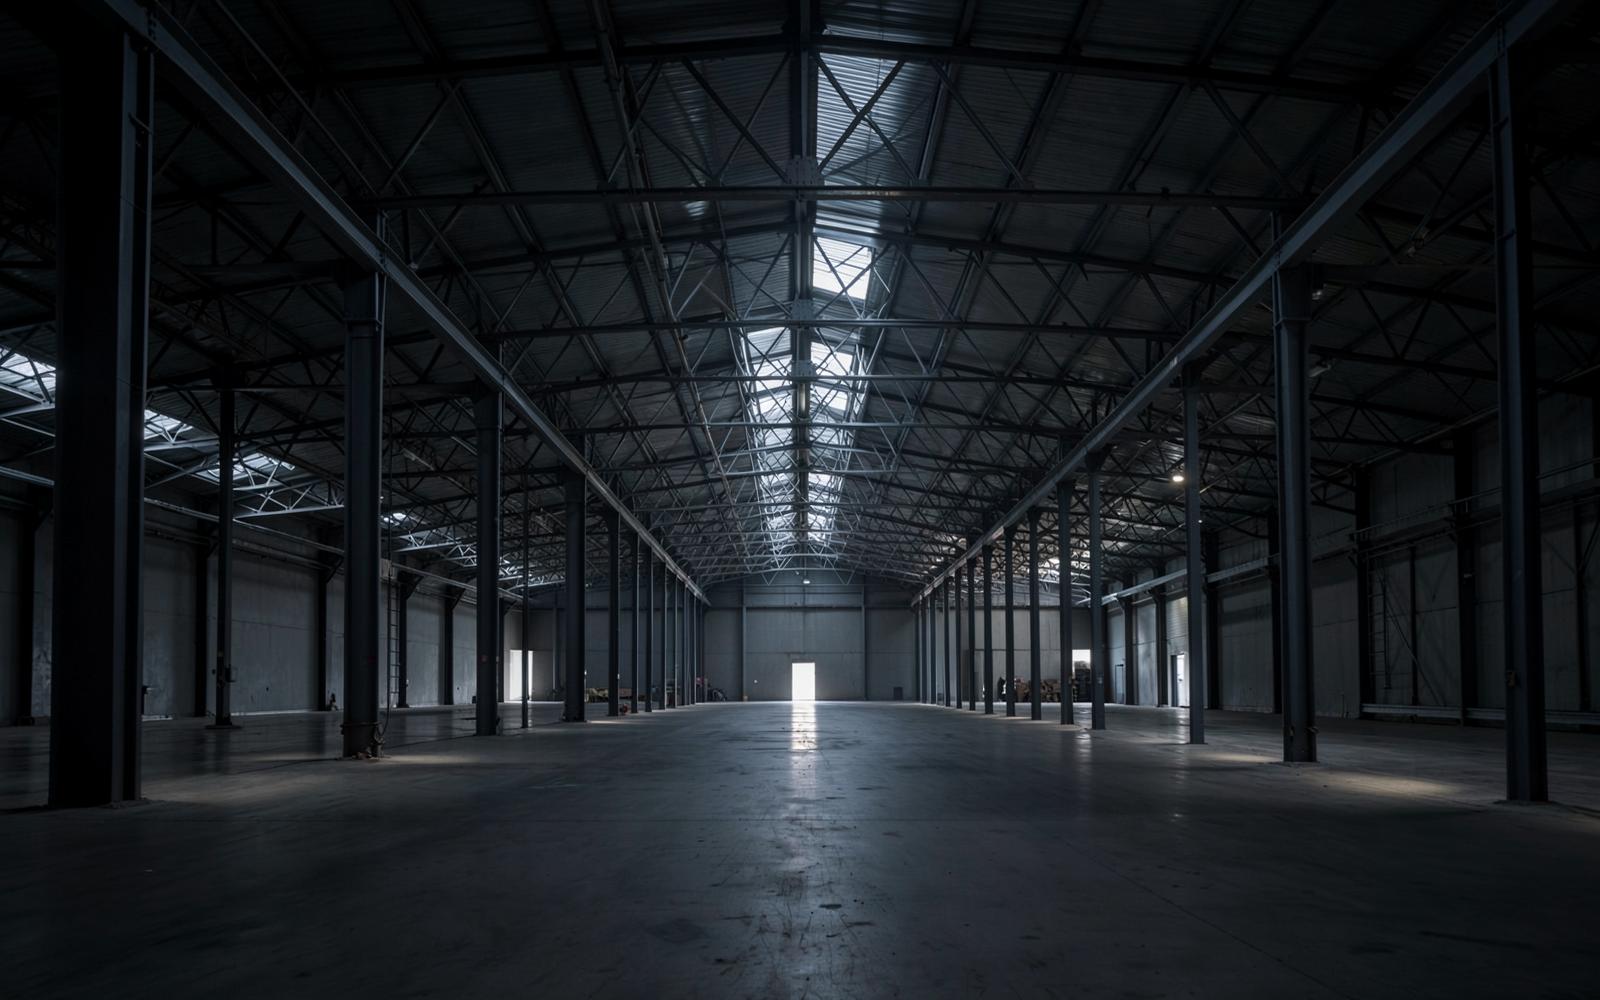
Project 05STRUCTURAL
IndustrialWarehouse
Bhairahawa, Nepal2023Structural Engineer
Overview
A 32m clear-span steel portal frame optimised for wind uplift and crane loading.
A 64,000 sq.ft distribution facility built as a tapered steel portal frame with 32m clear spans. Frames were optimised against wind uplift and a 10-tonne travelling crane, and connections were detailed for bolted site assembly to compress the erection programme.
- 32m clear span, column-free floor plate
- Fully bolted site connections
- Erected in 11 weeks
STAAD.ProSAP2000AutoCADRevit
Engineering scope
- 01Structural Analysis
- 02Structural Design
- 03CAD / BIM
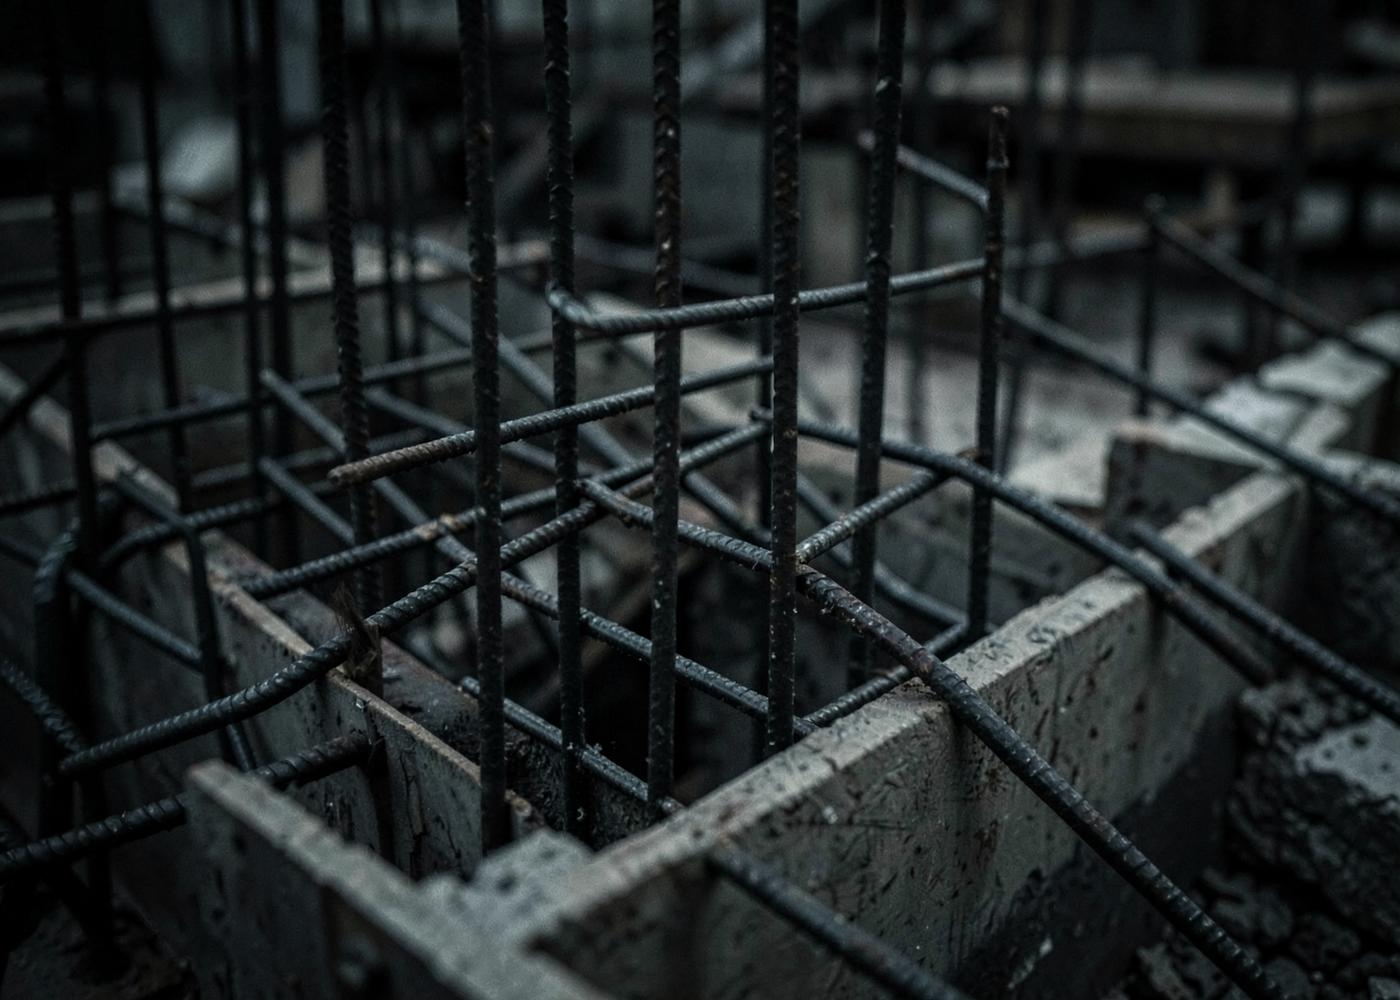
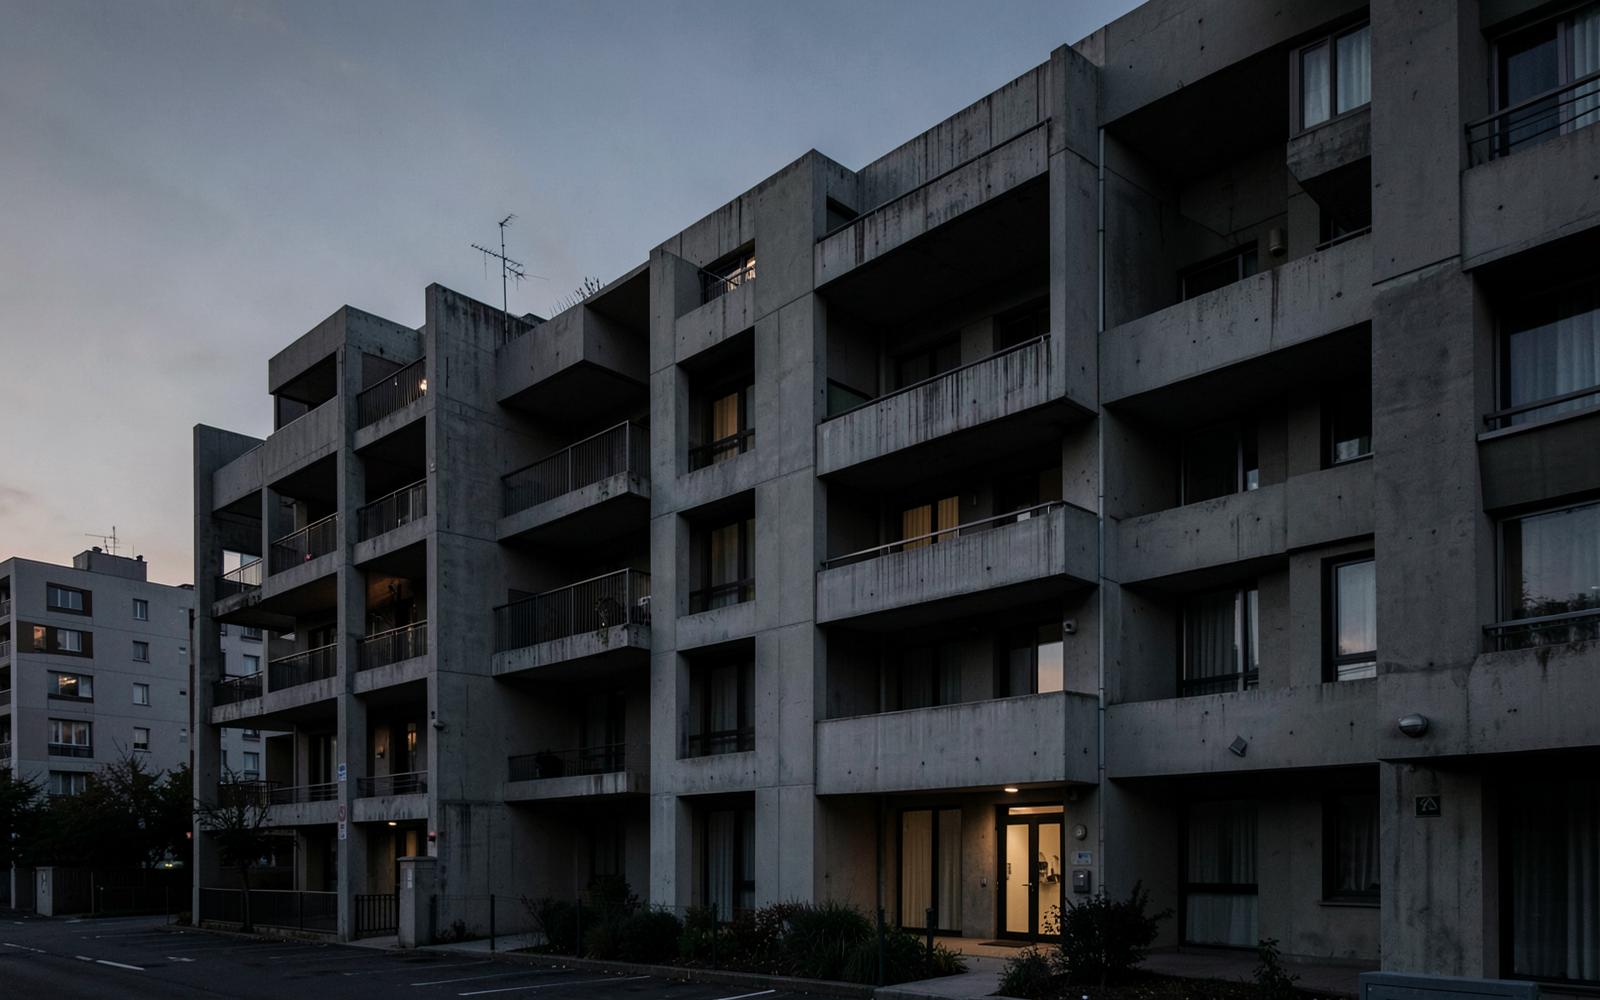
Gallery
Explore the structure
Rotate — Zoom — ResetSTRUCTURAL
Procedural structural model
Structure breakdown
Use Explode structure in the viewer to separate the assembly and follow the load path from roof to ground.
- 01RoofWeatherproofing and plant loads
- 02FloorsSlabs distributing live load
- 03BeamsSpanning members in bending
- 04ColumnsVertical load path in compression
- 05FoundationLoad transferred to ground
Next projectUrban Infrastructure Project