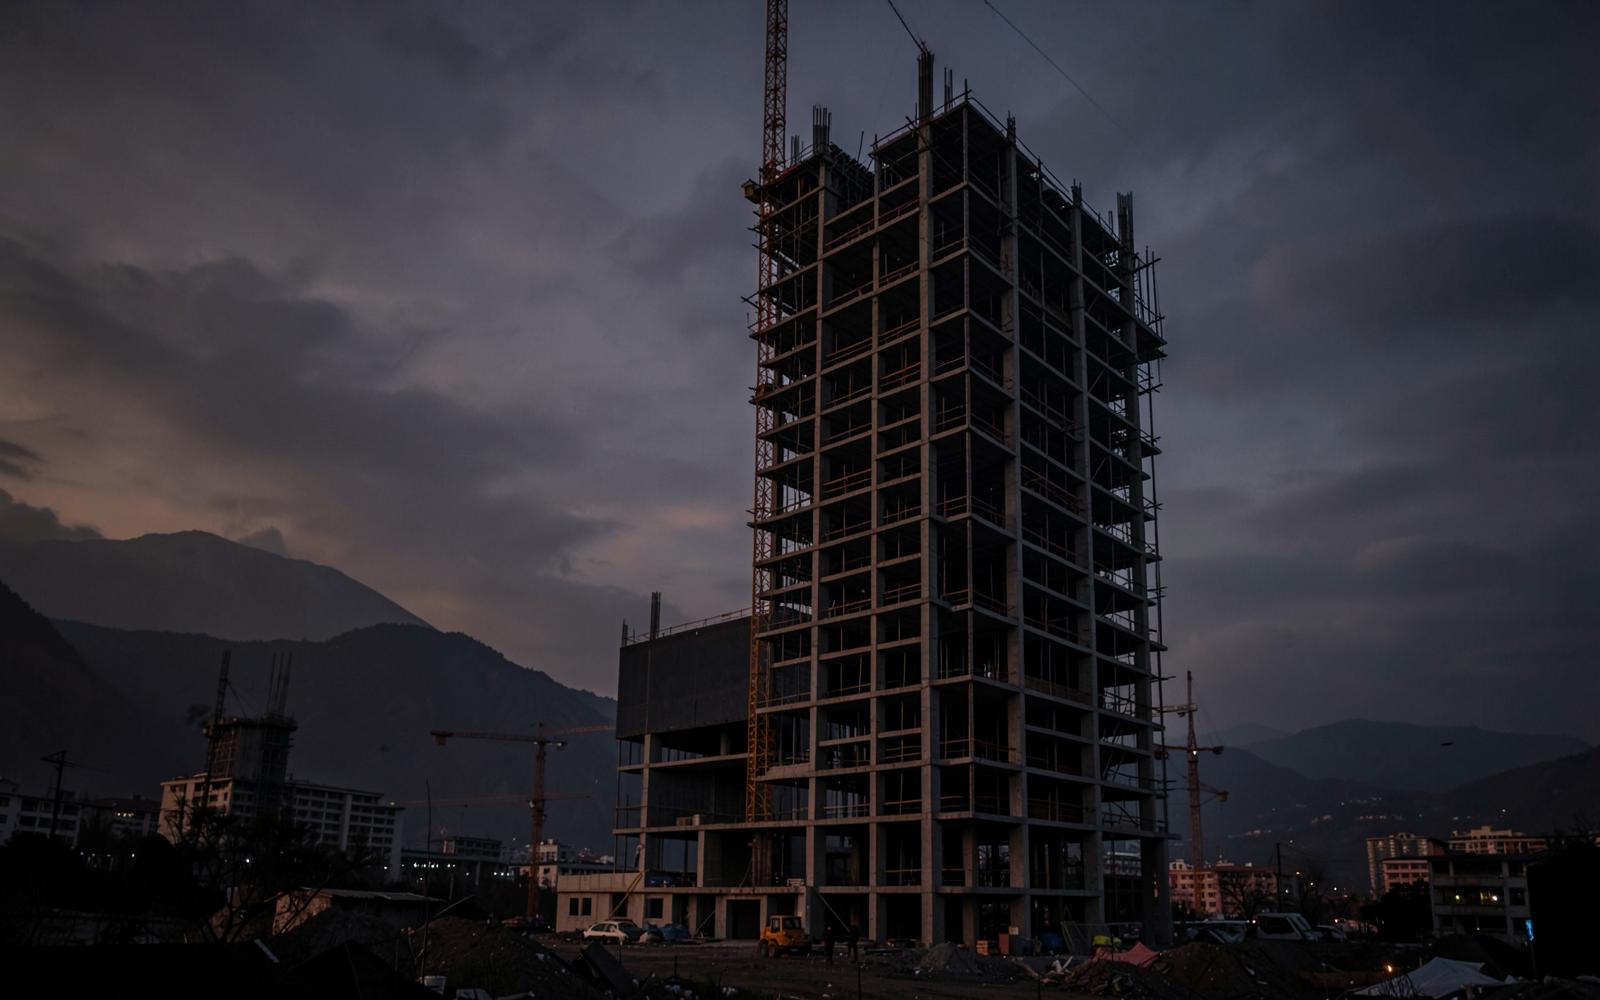
Project 01COMMERCIAL
KathmanduCommercialTower
Kathmandu, Nepal2025Lead Structural Engineer
Overview
A twelve-storey commercial frame designed for high seismic demand on a constrained inner-city plot.
A 120,000 sq.ft commercial tower in the heart of Kathmandu, engineered as a reinforced concrete moment frame stiffened by a central core of shear walls. The lateral system was tuned through non-linear static analysis to keep inter-storey drift under 0.4% at design-basis earthquake while retaining column-free retail floors at grade. Foundations sit on a 1.8m raft over improved ground, sequenced around a live neighbouring structure.
- Inter-storey drift limited to 0.38% under DBE
- 18% reduction in reinforcement tonnage after optimisation
- Column-free 14m retail span at ground level
ETABSSAFEAutoCADRevitPrimavera
Engineering scope
- 01Structural Analysis
- 02Structural Design
- 03Construction Supervision
- 04Quantity Estimation
- 05Site Coordination
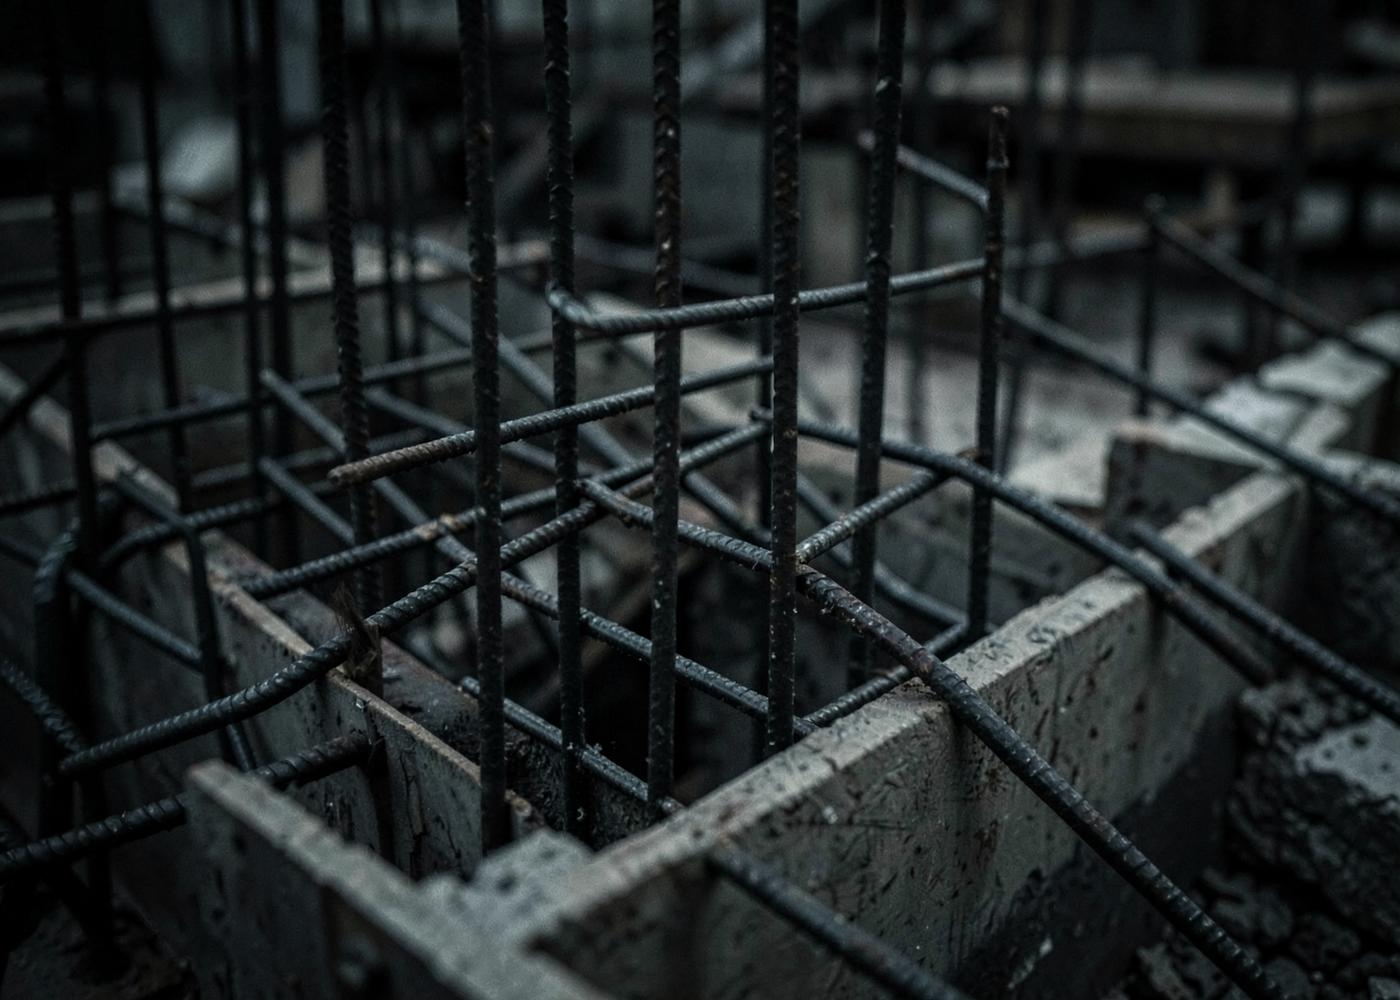
Gallery
Explore the structure
Rotate — Zoom — ResetSTRUCTURAL
Procedural structural model
Structure breakdown
Use Explode structure in the viewer to separate the assembly and follow the load path from roof to ground.
- 01RoofWeatherproofing and plant loads
- 02FloorsSlabs distributing live load
- 03BeamsSpanning members in bending
- 04ColumnsVertical load path in compression
- 05FoundationLoad transferred to ground
Next projectResidential Complex