Project 02RESIDENTIAL
ResidentialComplex
Lalitpur, Nepal2024Structural Engineer
Overview
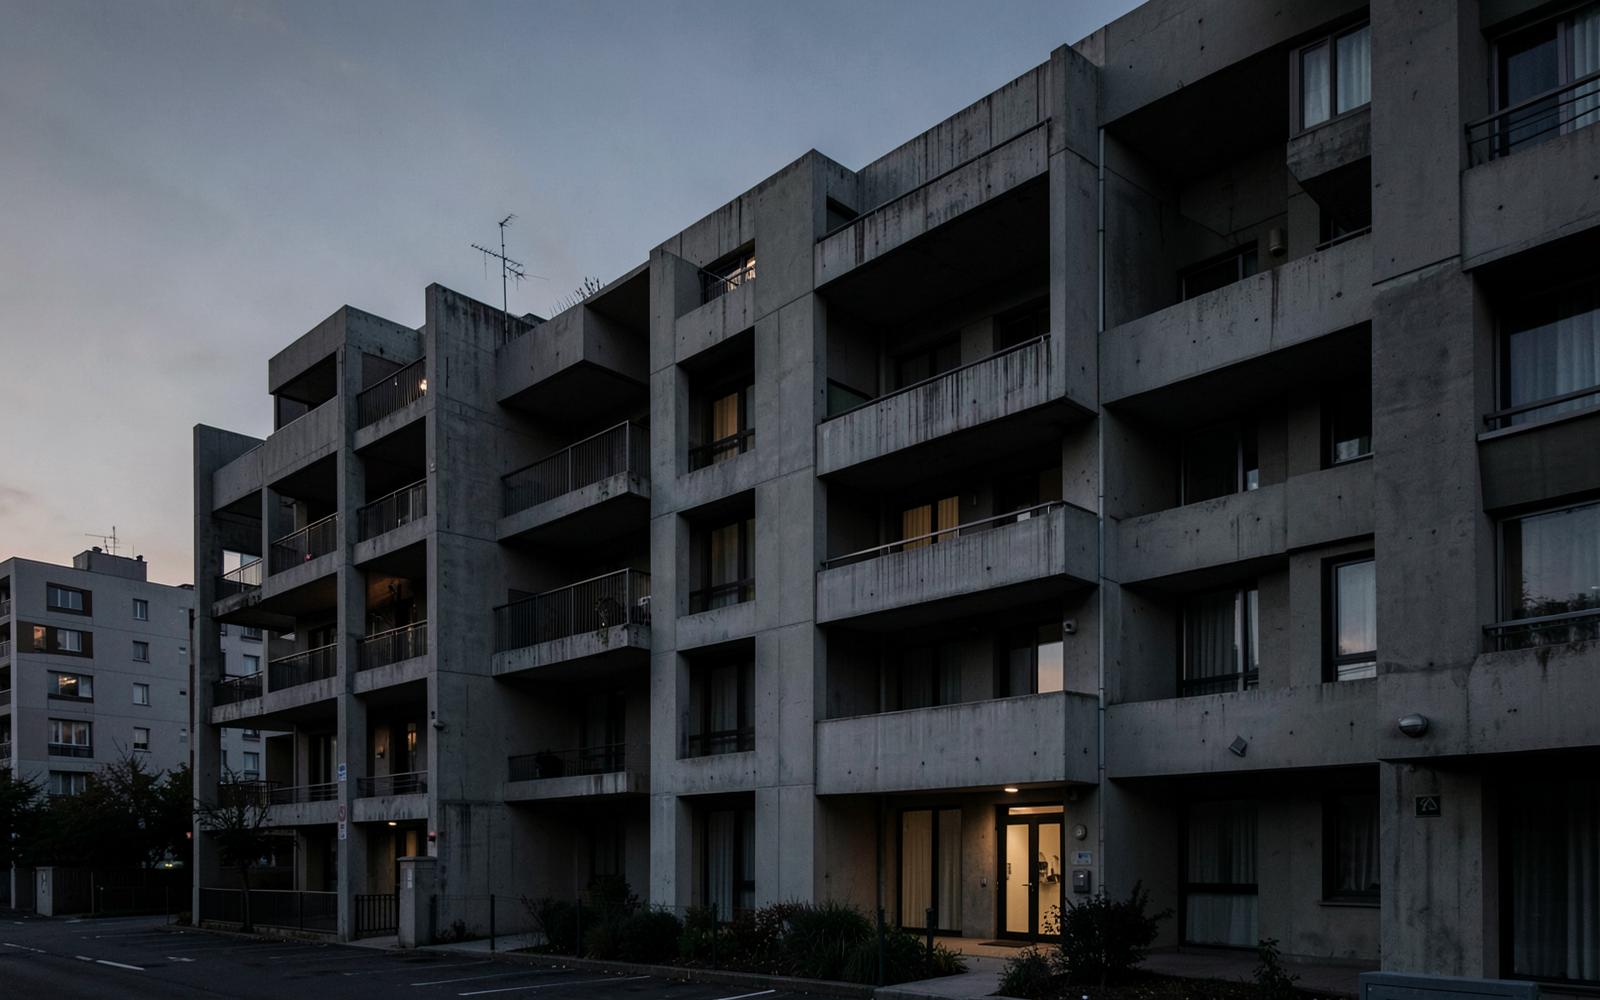
Four residential blocks sharing a repeatable structural grid and a single basement raft.
Four six-storey residential blocks over a shared basement, unified by a repeating 6.2m structural grid that allowed formwork to be reused across the entire site. Shear walls were placed to keep the centre of rigidity within 5% of the centre of mass, eliminating torsional irregularity across all four blocks.
- Single repeated grid across four blocks
- Formwork reuse cut cycle time to 9 days per floor
- Torsional irregularity eliminated by design
ETABSSAFEAutoCADRevit
Engineering scope
- 01Structural Design
- 02Quantity Surveying
- 03Site Supervision
Gallery
Explore the structure
Rotate — Zoom — ResetSTRUCTURAL
Procedural structural model
Structure breakdown
Use Explode structure in the viewer to separate the assembly and follow the load path from roof to ground.
- 01RoofWeatherproofing and plant loads
- 02FloorsSlabs distributing live load
- 03BeamsSpanning members in bending
- 04ColumnsVertical load path in compression
- 05FoundationLoad transferred to ground
Next projectRiverside Bridge